1946 E 167th Dr
1946 E 167th Dr
1946 E 167th Dr
1946 E 167th Dr
1946 E 167th Dr
1946 E 167th Dr
1946 E 167th Dr
1946 E 167th Dr
1946 E 167th Dr
1946 E 167th Dr
1946 E 167th Dr
1946 E 167th Dr
1946 E 167th Dr
1946 E 167th Dr
1946 E 167th Dr
1946 E 167th Dr
1946 E 167th Dr
1946 E 167th Dr
1946 E 167th Dr
1946 E 167th Dr
1946 E 167th Dr
1946 E 167th Dr
1946 E 167th Dr
1946 E 167th Dr
1946 E 167th Dr
1946 E 167th Dr
1946 E 167th Dr
1946 E 167th Dr
1946 E 167th Dr
1946 E 167th Dr
1946 E 167th Dr
1946 E 167th Dr
1946 E 167th Dr
1946 E 167th Dr
SEE ALL PHOTOS
1946 E 167th Dr
1946 E 167th Dr
1946 E 167th Dr
1946 E 167th Dr
1946 E 167th Dr
1946 E 167th Dr
1946 E 167th Dr
1946 E 167th Dr
1946 E 167th Dr
1946 E 167th Dr
1946 E 167th Dr
1946 E 167th Dr
1946 E 167th Dr
1946 E 167th Dr
1946 E 167th Dr
1946 E 167th Dr
1946 E 167th Dr
1946 E 167th Dr
1946 E 167th Dr
1946 E 167th Dr
1946 E 167th Dr
1946 E 167th Dr
1946 E 167th Dr
1946 E 167th Dr
1946 E 167th Dr
1946 E 167th Dr
1946 E 167th Dr
1946 E 167th Dr
1946 E 167th Dr
1946 E 167th Dr
1946 E 167th Dr
1946 E 167th Dr
1946 E 167th Dr
1946 E 167th Dr
Courtesy of RE/MAX Professionals, Travis Gray Listing Contact: [email protected],720-635-9893 
Sold

1946 E 167th Dr

1946 E 167th Dr, Thornton, CO 80602

$649,000
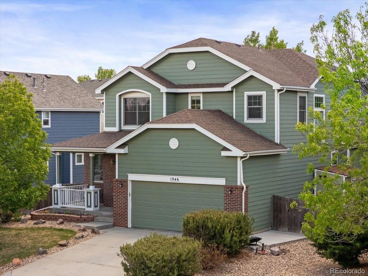
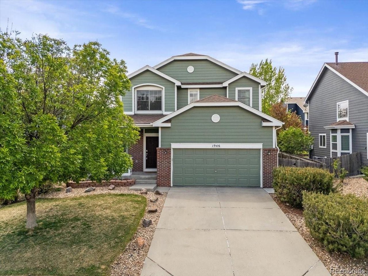
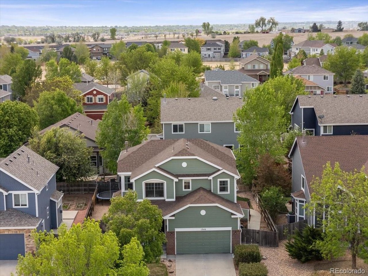
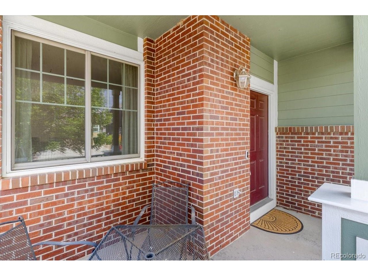
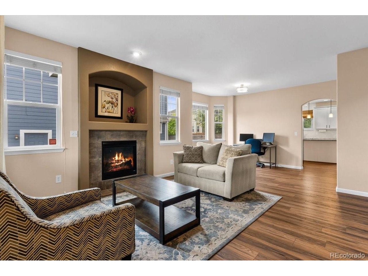
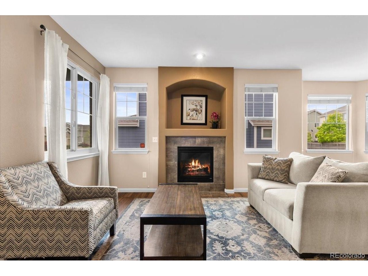
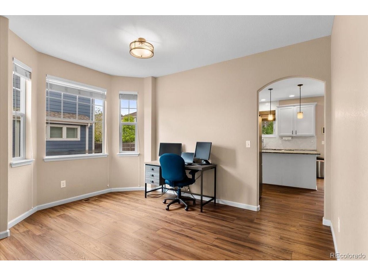
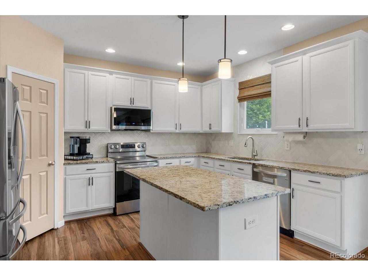
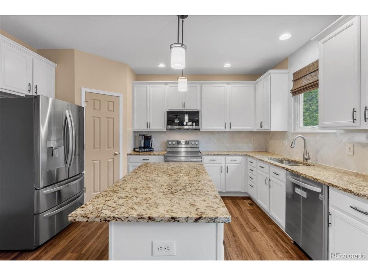
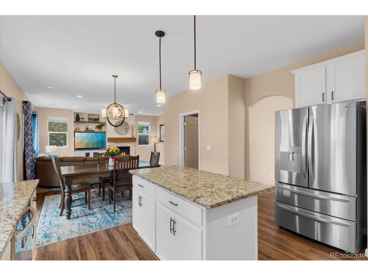
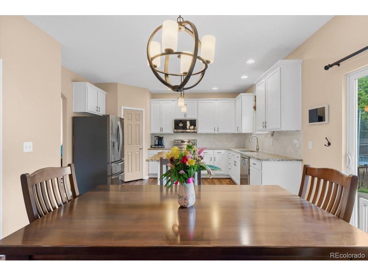
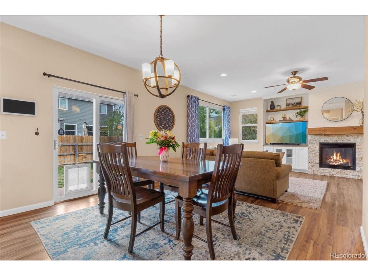
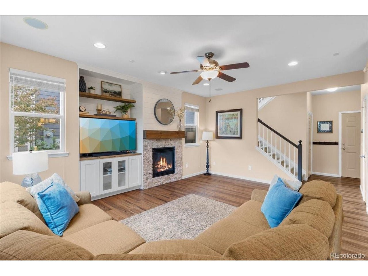
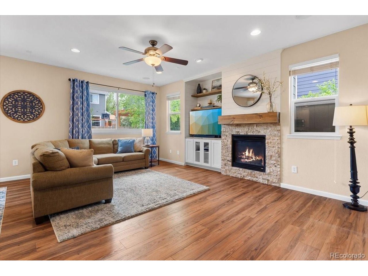
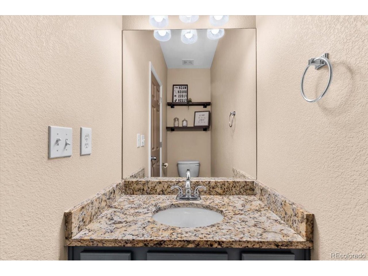
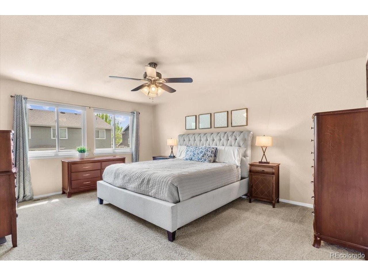
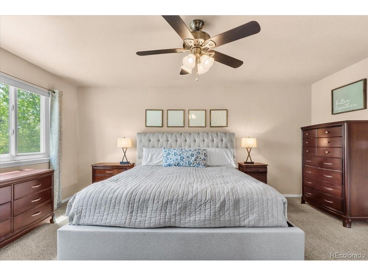
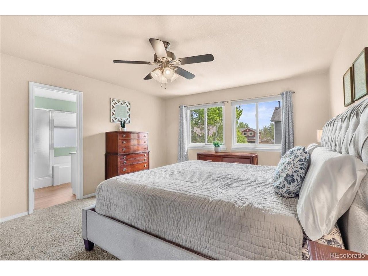
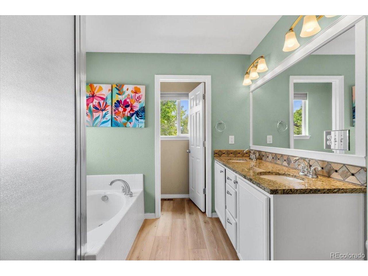
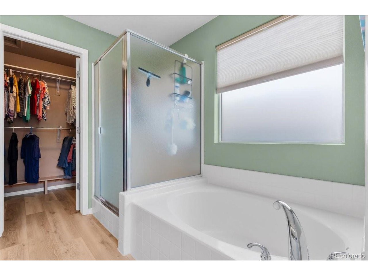
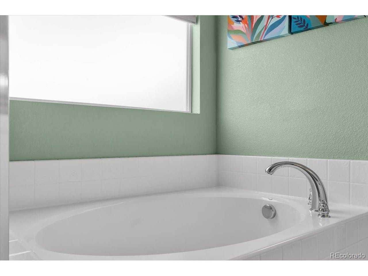
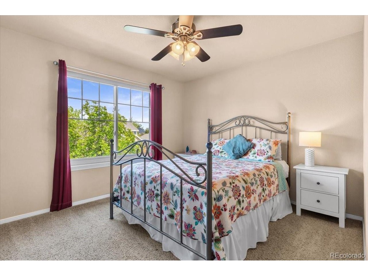
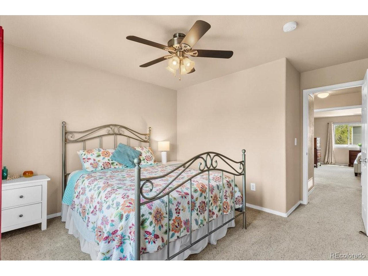
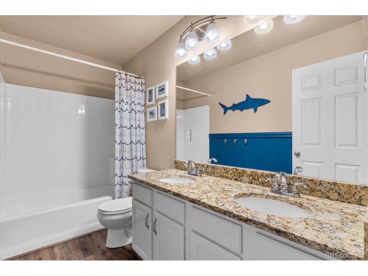
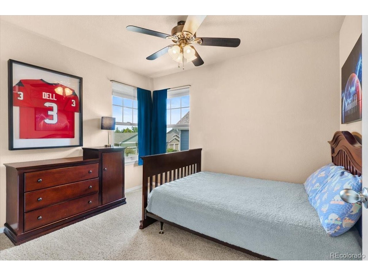
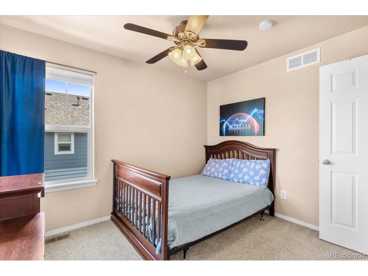
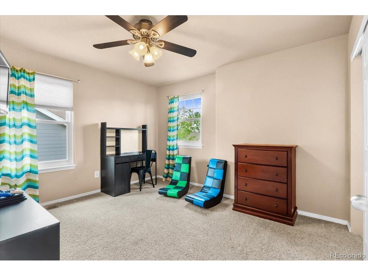
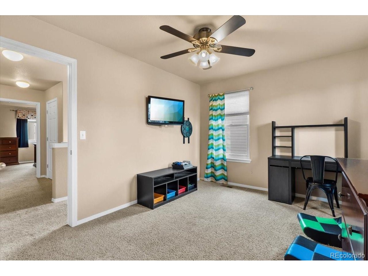
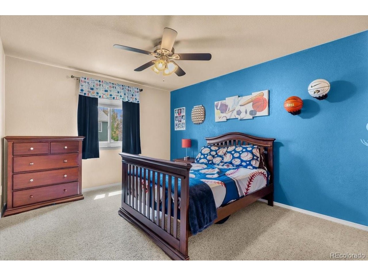
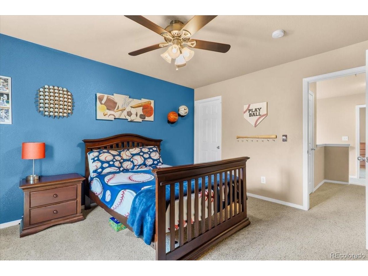
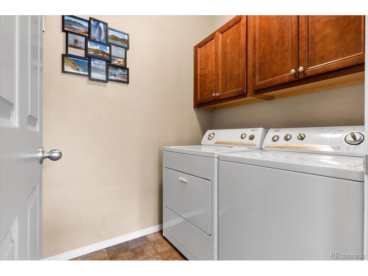
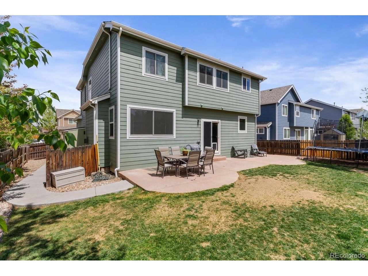
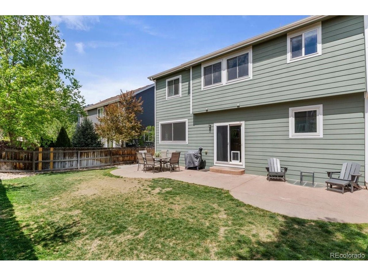
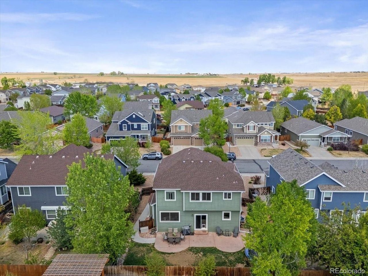
Welcome home to North Creek Farms! This beautifully updated 5-bedroom, 3-bathroom gem in one of the area's most sought-after neighborhoods is where comfort, convenience, and Colorado living come together. From the moment you walk in, the warmth of two gas fireplaces sets the tone for easy everyday living. The main level features stunning LVP flooring throughout, and the heart of the home showcases dove white cabinetry, a classic tile backsplash, and granite countertops - timeless, clean, and move-in ready. Brand new Anderson windows on the front and back of the home flood every room with natural light while keeping energy costs in check. The flexible floor plan offers a formal dining room that doubles perfectly as a home office and a convenient half bath on the main level. Every bedroom is equipped with ceiling fans, and generous storage is covered with a linen closet and walk-in closet. The full bath impresses with double sinks, while the five-piece primary bath is pure luxury. The stone TV room adds character and warmth, creating the perfect space to unwind. Step outside to a big concrete patio extending to the back - ideal for entertaining - plus a handy shed for extra storage. Additional highlights include a 2-car garage, garage fridge that stays, washer and dryer included, updated HVAC (2020). A bathroom rough-in is also in place for future finishing potential. Easy access to I-25, you're just minutes from shopping, dining, and everything the Denver metro has to offer. Truly updated, truly move-in ready.

5
beds

3
baths

2,345 Sq.Ft. LIVING AREA

6,098.4 Sq.Ft. lot

Donna Fox

Donna Fox

Features & Amenities

Interior

  • total bedrooms5
  • Total bathrooms3
  • full bathrooms2
  • half bathroom1
  • Fireplace Two or More, Family Room, Great Room
  • APPLIANCES Dishwasher, Refrigerator, Washer, Dryer, Microwave, Disposal, Fire Alarm
  • other interior Features Pantry, Walk-In Closet(s), Kitchen Island

Area & Lot

  • Status Sold
  • Living Area2,345 Sq.Ft.
  • Lot Area6,098.4 Sq.Ft.
  • MLS® ID8022050
  • TypeResidential
  • YEAR BUILT2006
  • NeighborhoodThornton
  • Elementary SchoolSilver Creek
  • Middle SchoolRocky Top
  • High SchoolMountain Range
  • School DistrictAdams CO. Dist 12

Exterior

  • STORIES2
  • Garage Space2.0
  • water SourceCity
  • roofComposition
  • lot featuresHouse Faces North
  • parkingAttached
  • HEAT TYPEForced Air
  • AIR CONDITIONINGCentral Air, Ceiling Fan(s)
  • sewerPublic Sewer

Financial

  • Sales Price$649,000
  • Real Estate Tax $4,645/yr
  • HOA $105/3 mos
View Virtual Tour

Thornton

Located in the northeast quadrant of the Denver-Aurora-Broomfield area, it is easily accessible!

Explore

Work With Jorge

Let 8z handle all of your home buying and selling needs. I provide clarity, control and confidence throughout the real estate process and with you every step of the way.

Follow Us