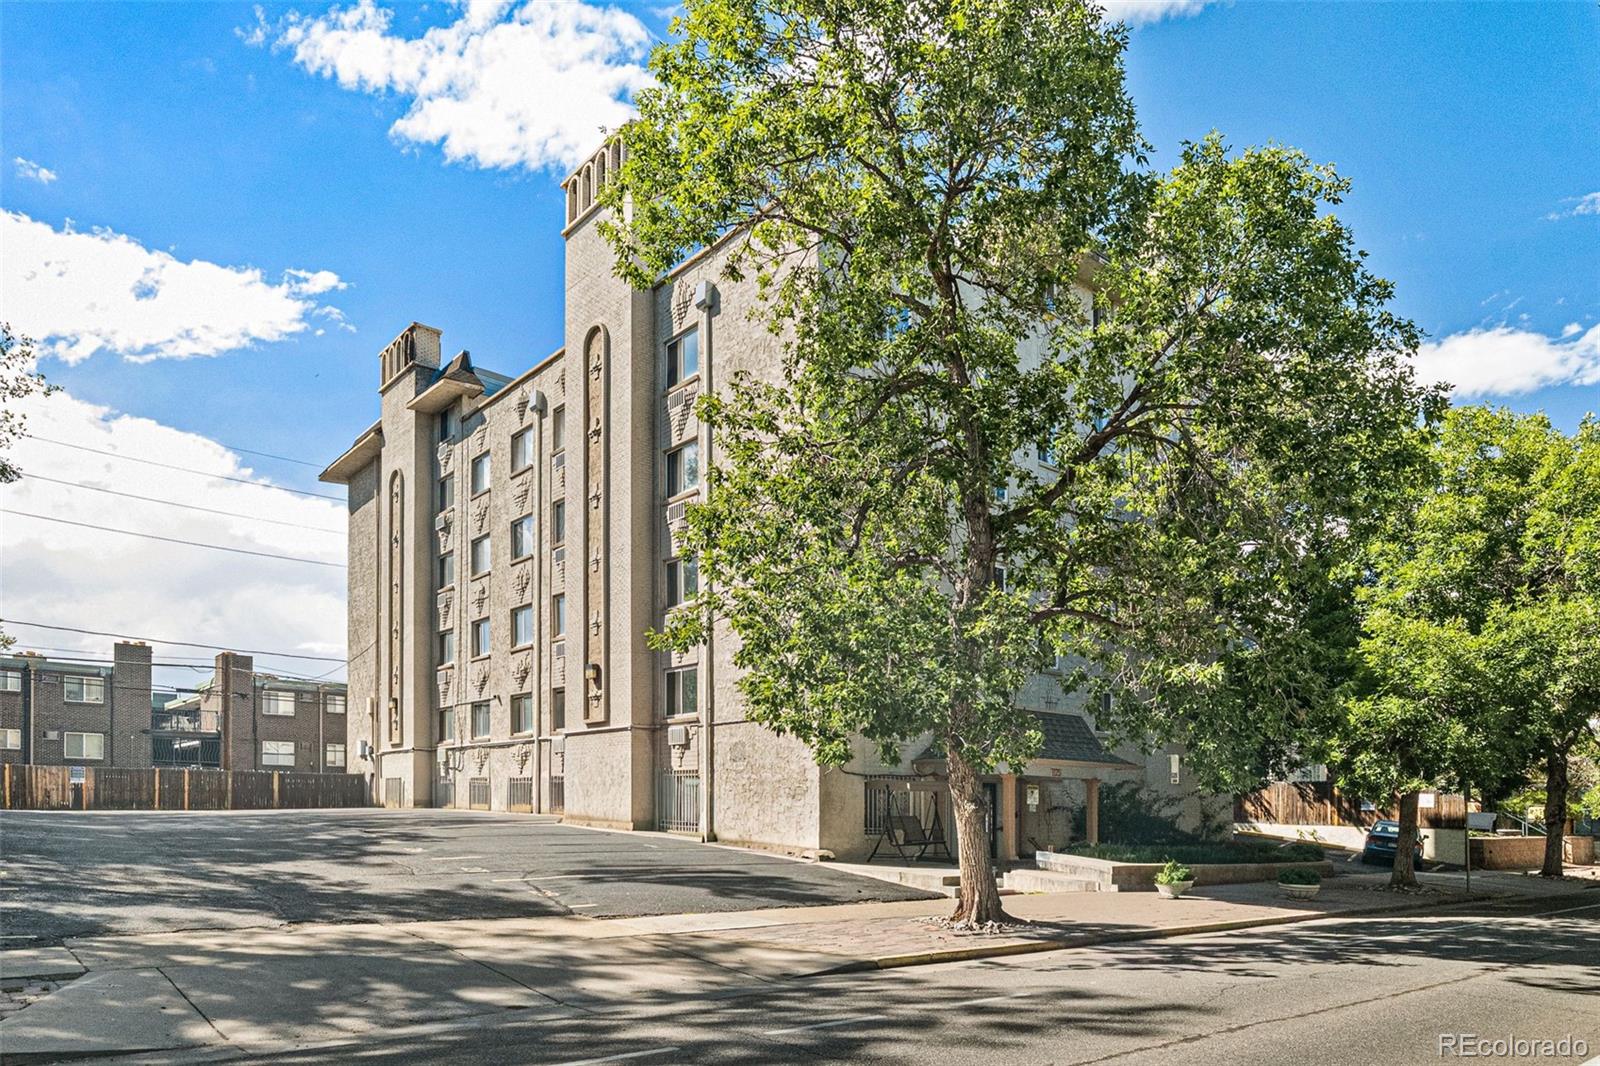
1125 N Washington Street Unit: 405
SEE ALL PHOTOS
1125 N Washington Street Unit: 405
Coming Soon

1125 N Washington Street Unit: 405

1125 N Washington Street Unit: 405, Denver, CO 80203

$210,000
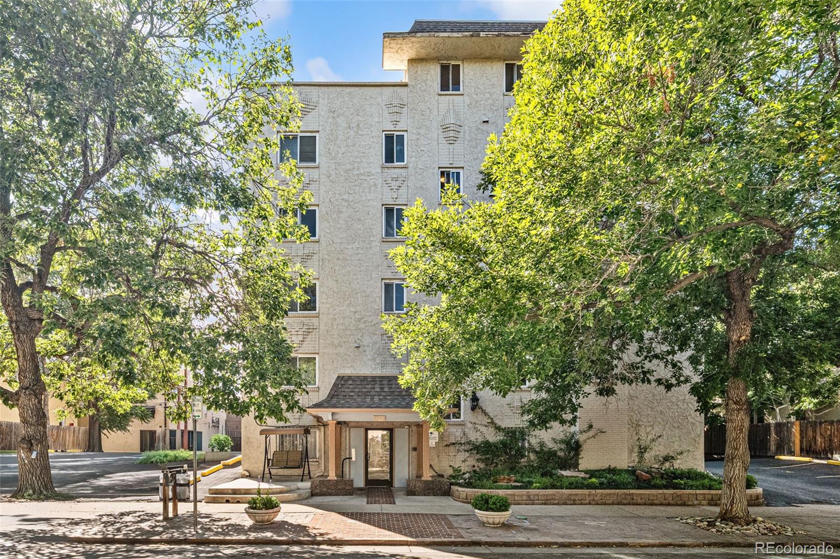
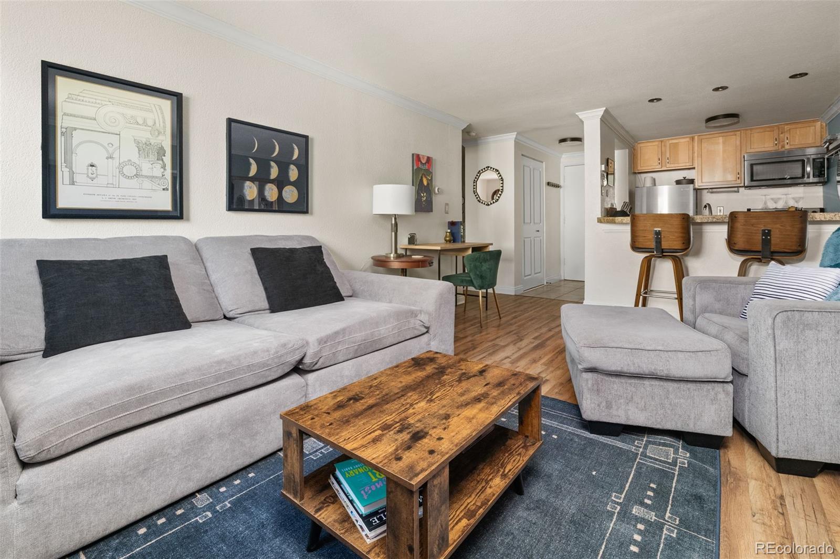
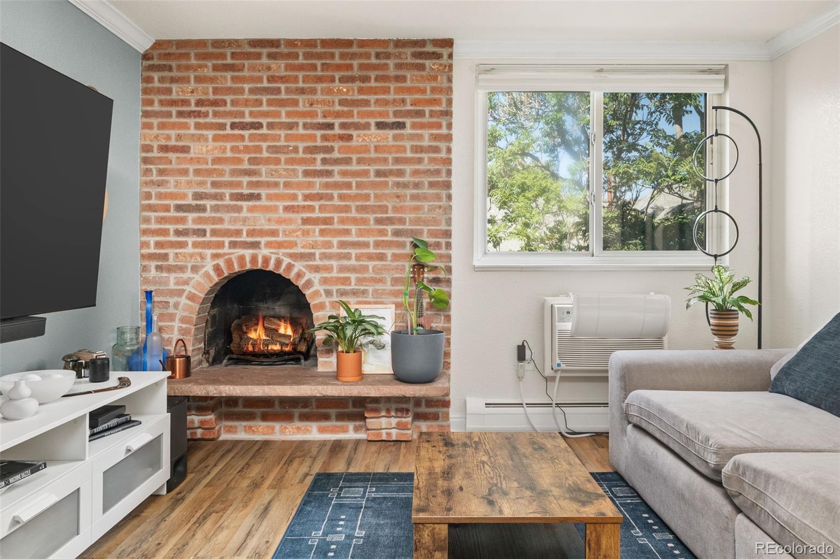
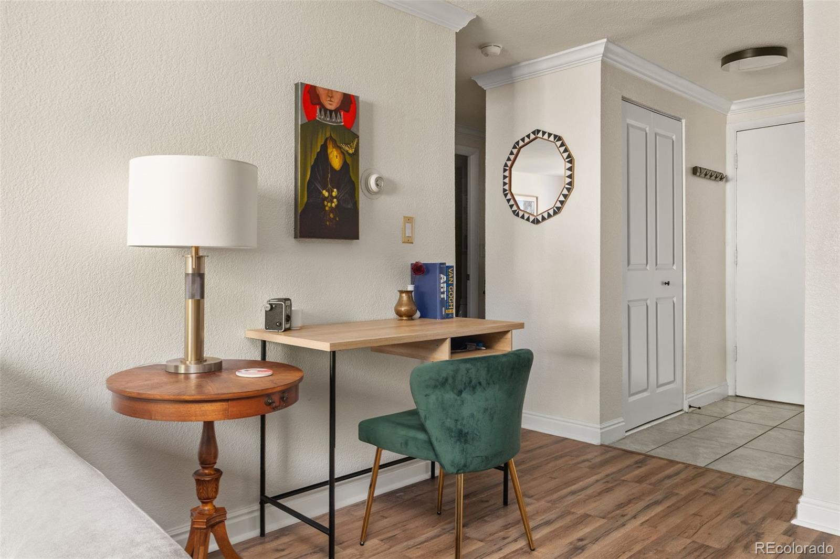
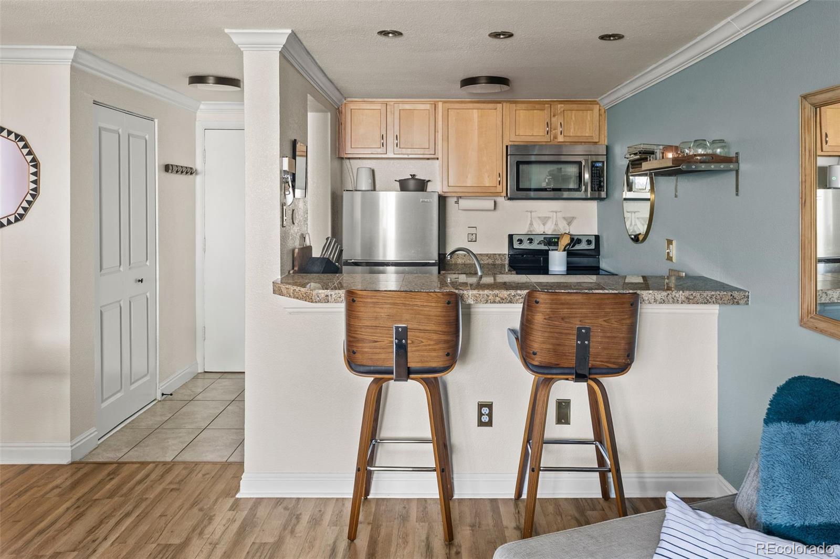
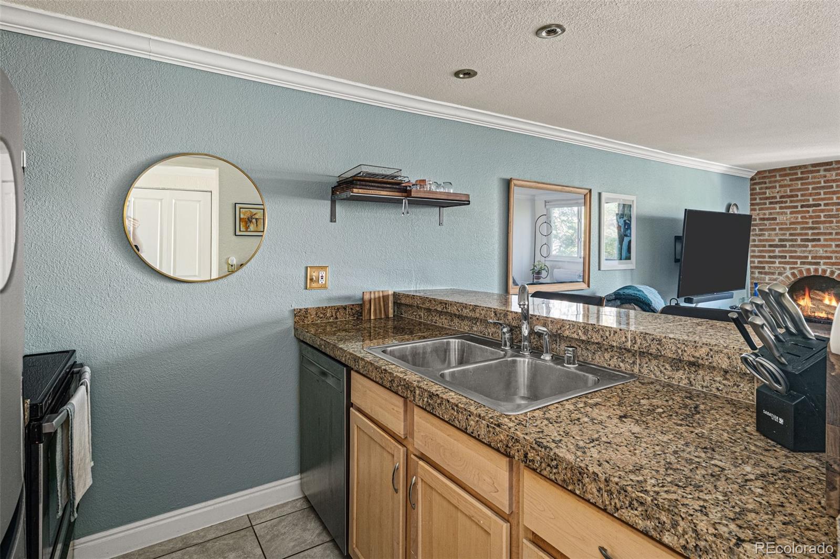
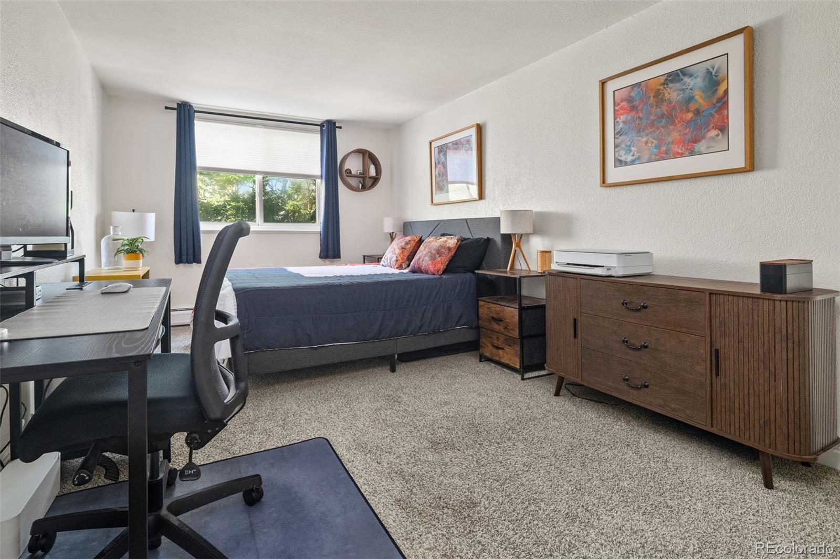
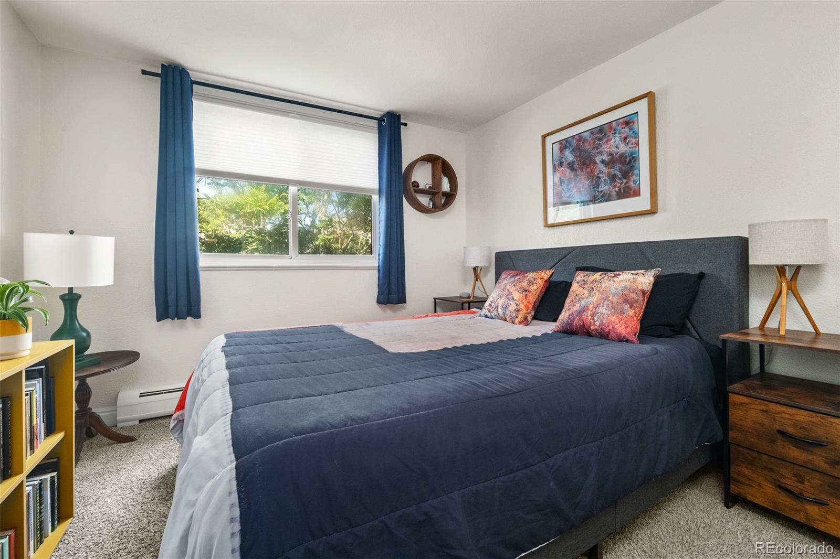
The best thing about this Capitol Hill condo is how thoughtfully the space is laid out. The open floor plan connects the kitchen, living, and dining areas, creating a comfortable main living space without sacrificing functionality. Natural light adds to the sense of openness, while the bedroom's walk-in closet gives you storage that's hard to find in a condo of this size.

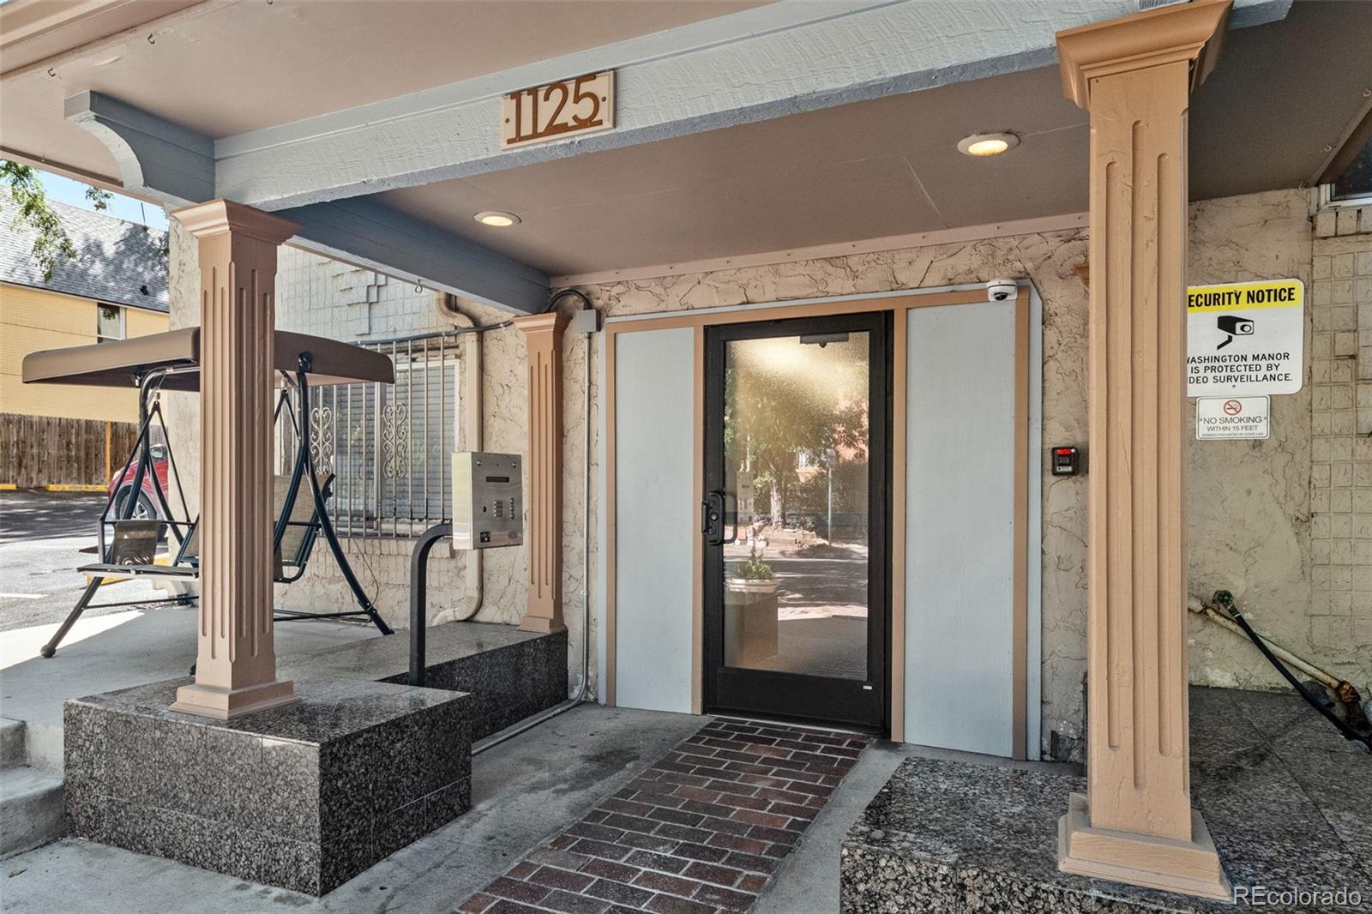
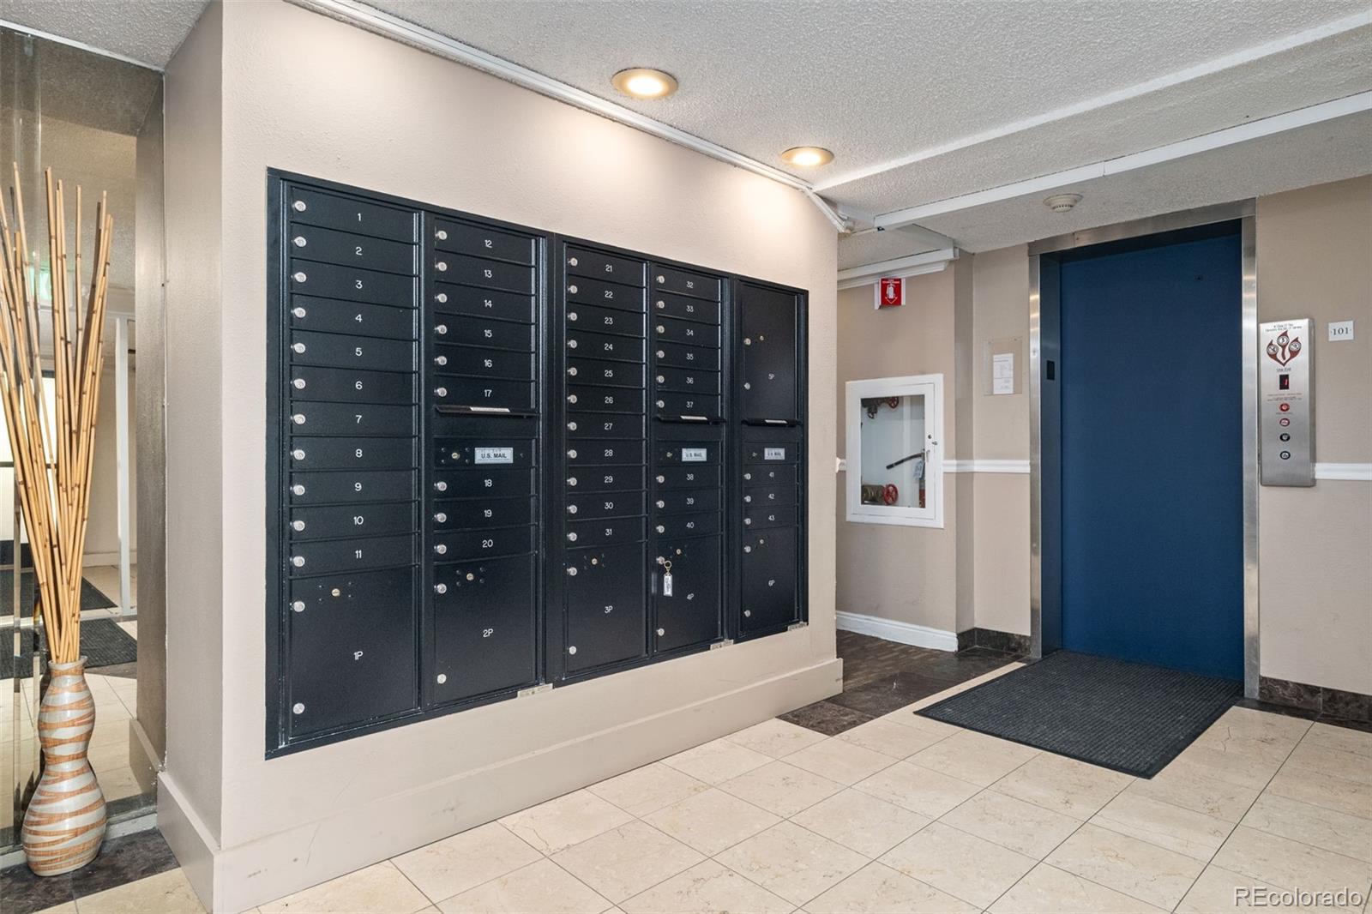
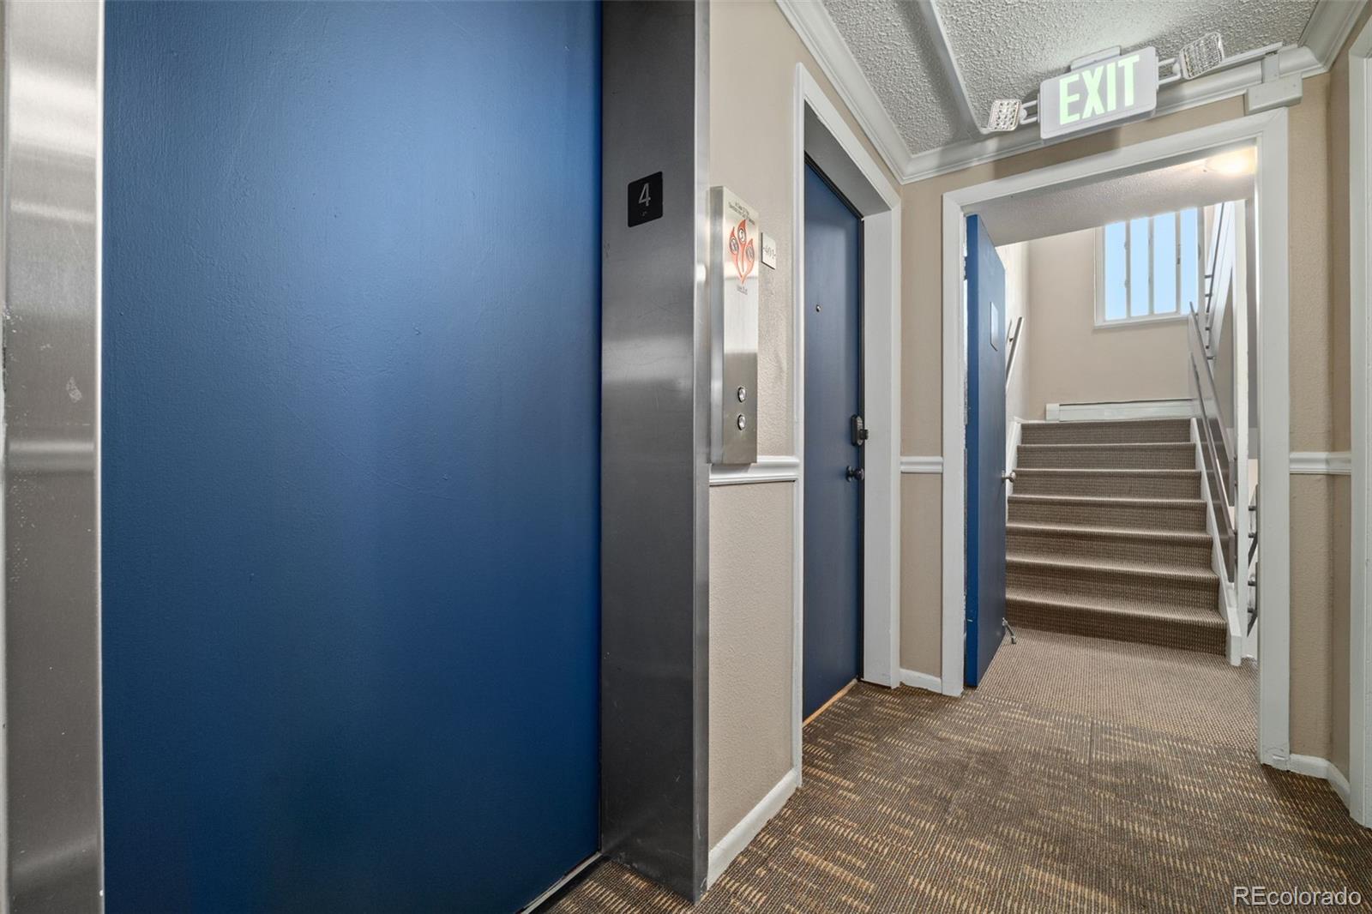
You'll also have a dedicated storage space and one parking space, plus the convenience of an elevator building. It's the kind of setup that makes everyday life simple. Keep the car when you need it, walk when you don't, and have a place for the extras.

Then there's Capitol Hill. Various coffee shops, Whole Foods, Cheeseman Park, Restaurants, Bars, mature trees, and neighborhood staples are all close by, with downtown and uptown just a short trip away. It's one of Denver's most walkable and vibrant neighborhoods, and there's always something happening nearby.

Whether you're ready to trade rent for a place of your own or looking for a well-located property to hold as a long-term rental, this condo offers a practical combination of space, storage, parking, and location. Come see how well it works in person.

1
bed

1
bath

563 Sq.Ft. LIVING AREA

Jorge Becerra

Jorge Becerra

Features & Amenities

Interior

  • total bedrooms1
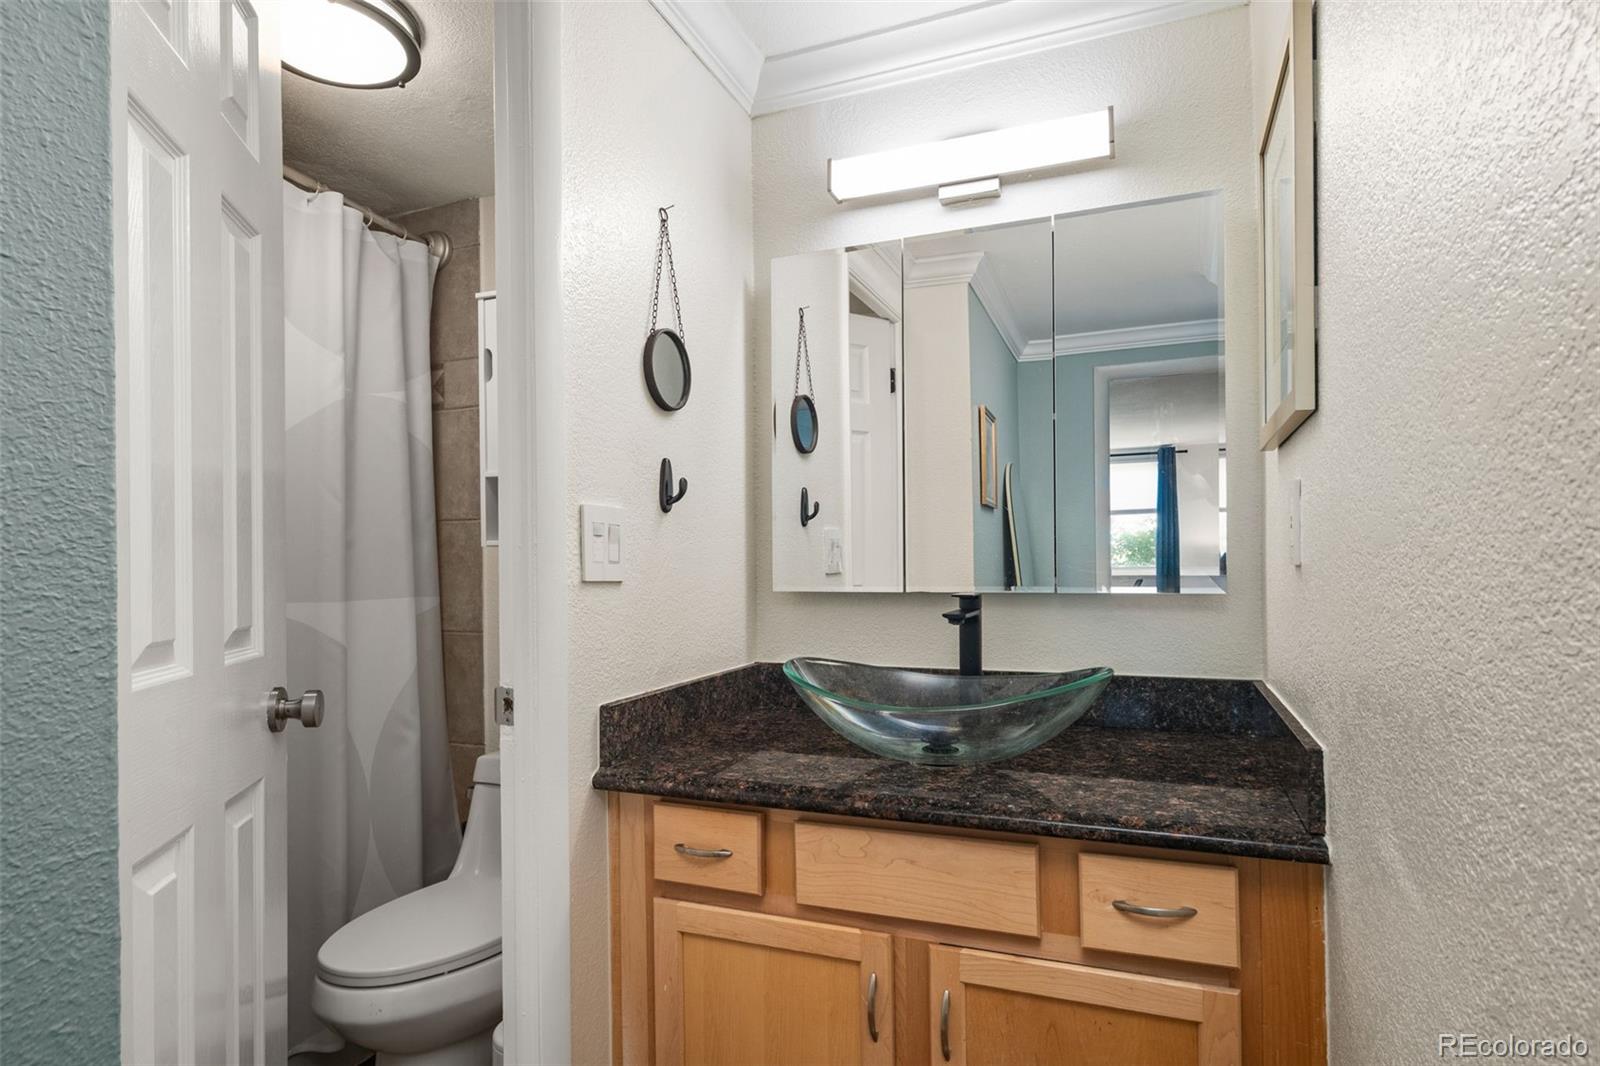
  • Total bathroom1
  • full bathroom1
  • Laundry room Common Area
  • Flooring Carpet, Tile, Vinyl
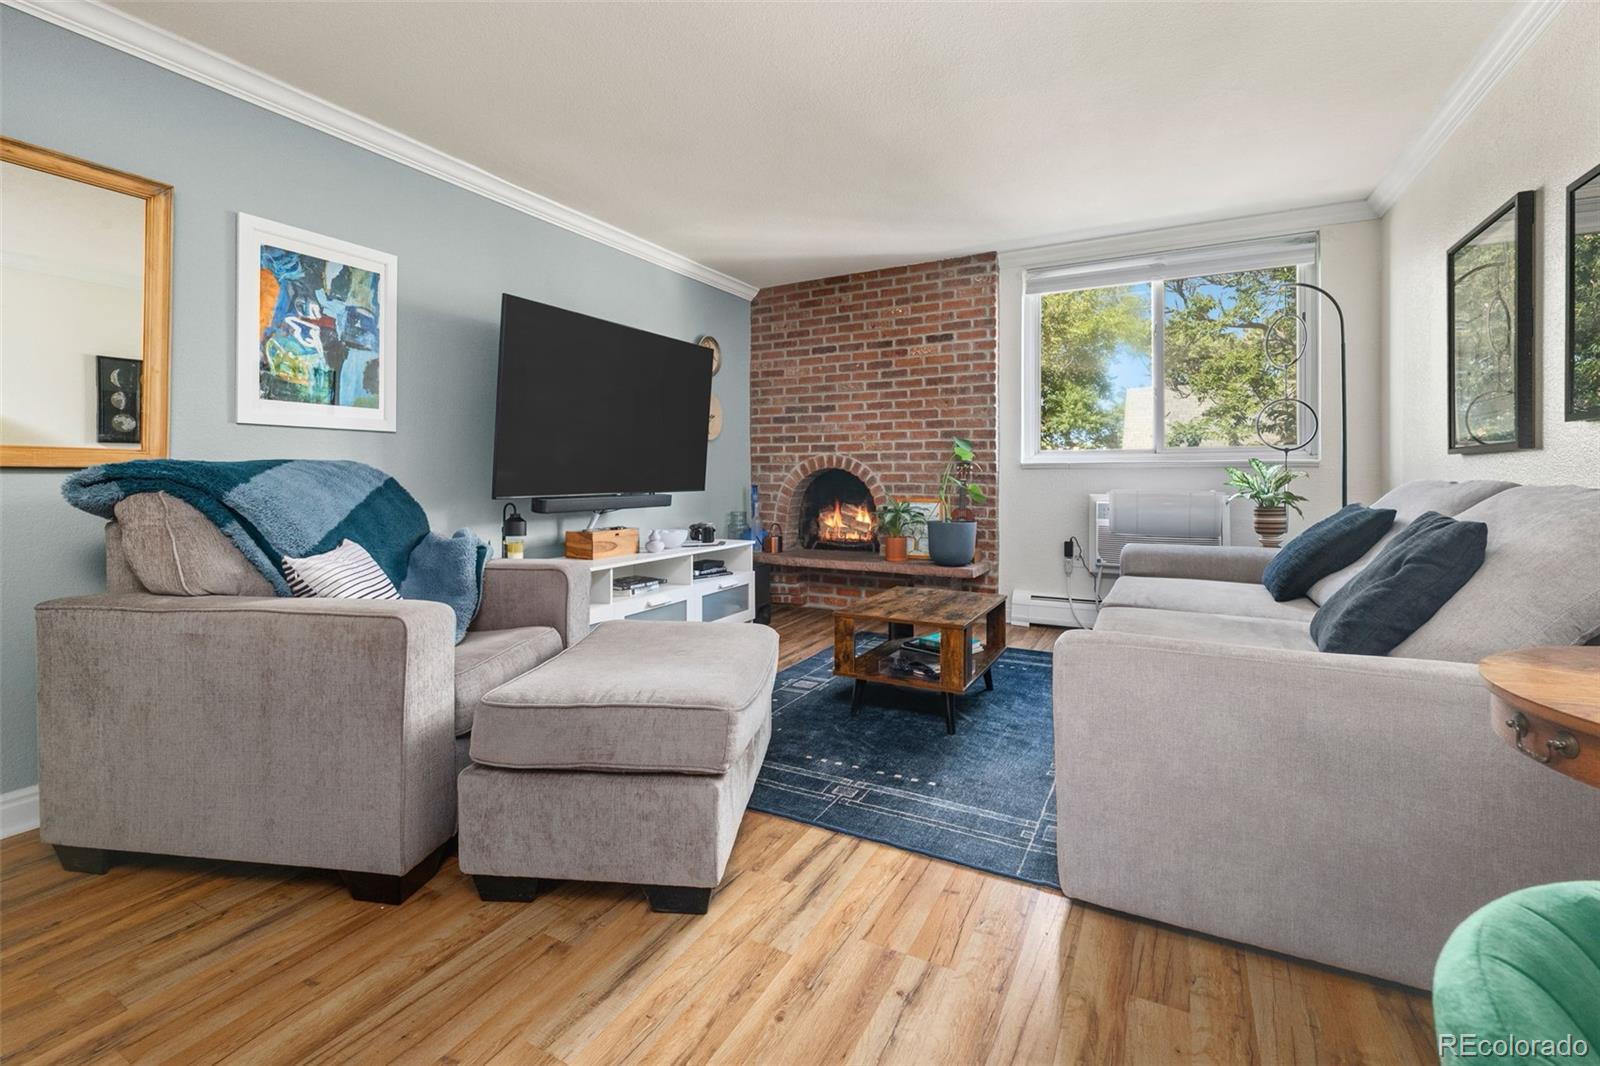
  • Fireplace Living Room
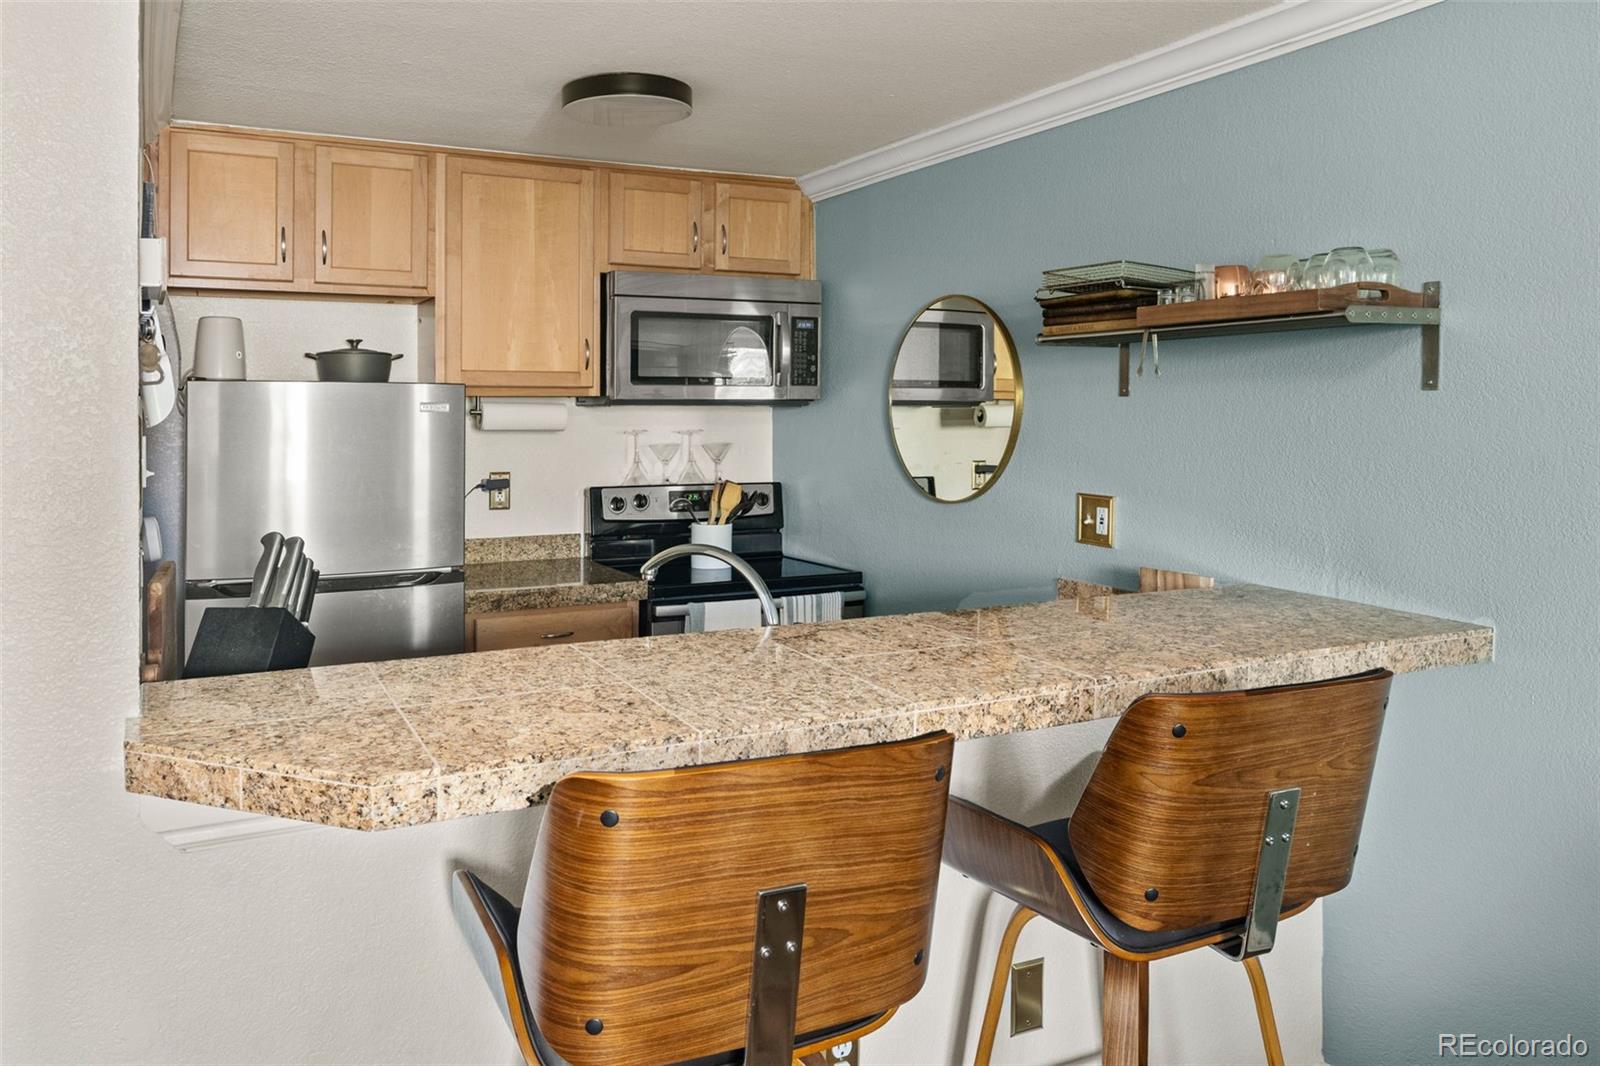
  • APPLIANCES Dishwasher, Disposal, Microwave, Oven, Refrigerator
  • other interior Features Eat-in Kitchen, Granite Counters

Area & Lot

  • Status Coming Soon
  • Living Area563 Sq.Ft.
  • Total Area563 Sq.Ft.
  • MLS® ID4539625
  • TypeCondo
  • YEAR BUILT1970
  • NeighborhoodDenver
  • Elementary SchoolDora Moore
  • Middle SchoolMorey
  • High SchoolEast
  • School DistrictDenver 1

Exterior

  • STORIES1
  • water SourcePublic
  • utilitiesCable Available, Electricity Connected, Phone Available
  • roofComposition
  • HEAT TYPEBaseboard, Electric
  • AIR CONDITIONINGAir Conditioning-Room
  • sewerPublic Sewer
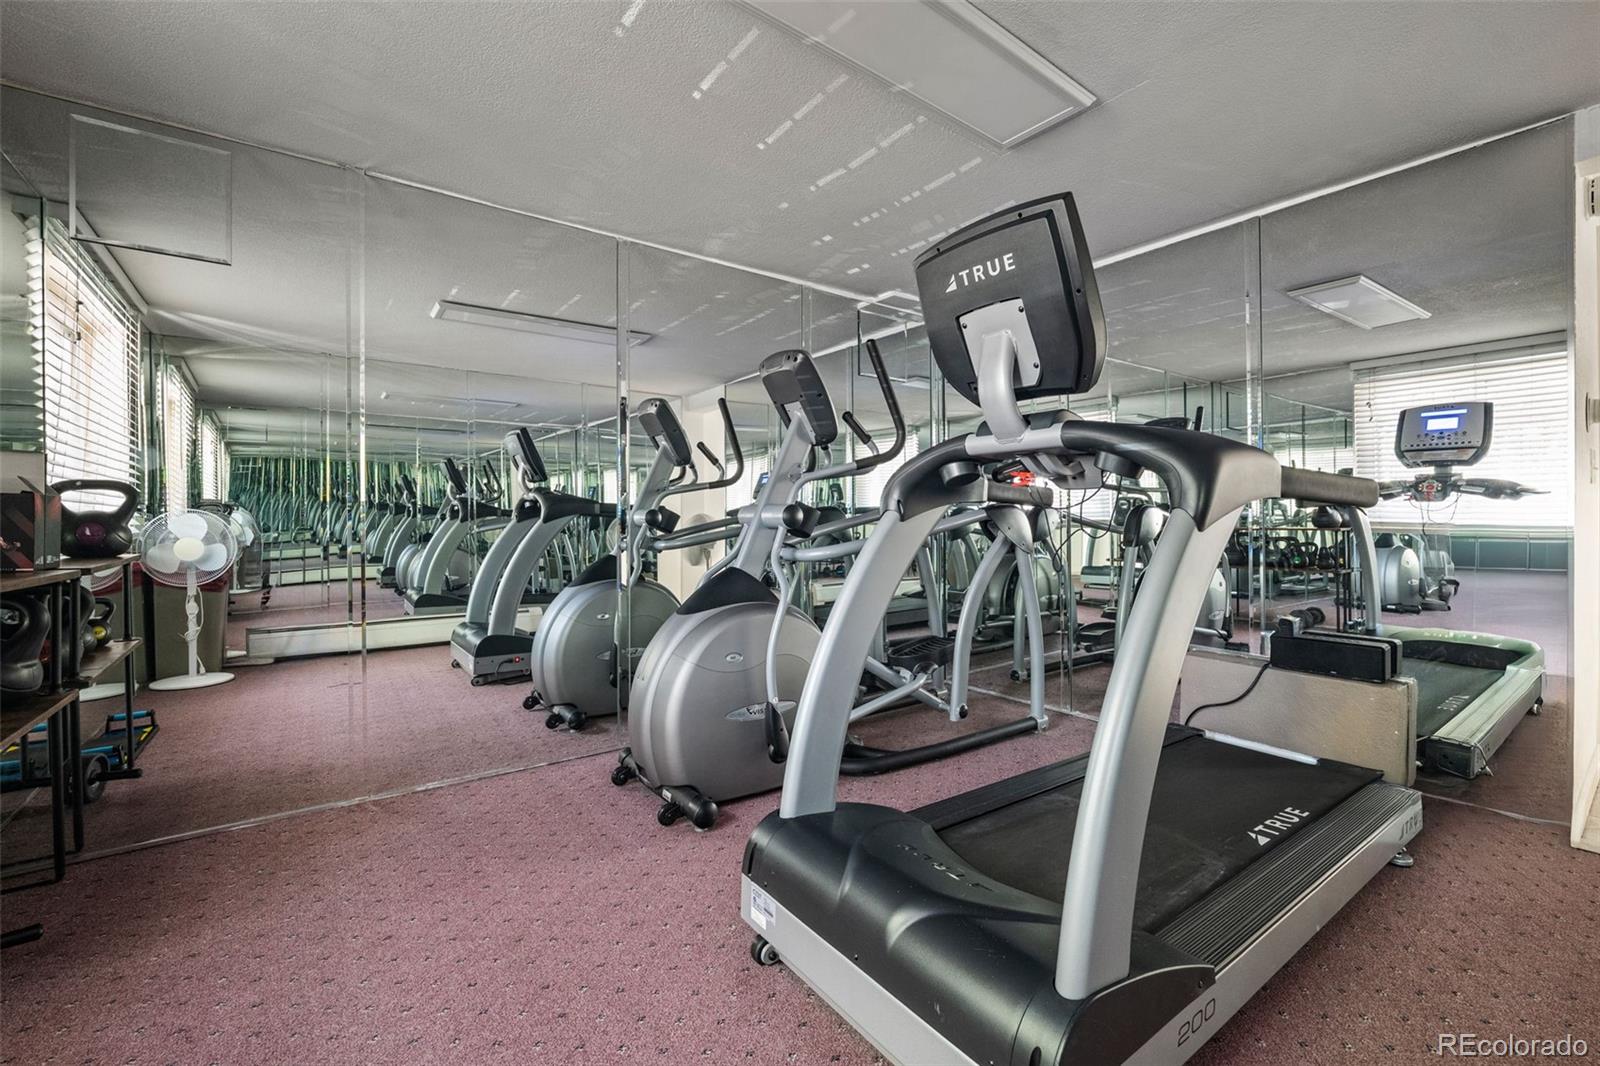
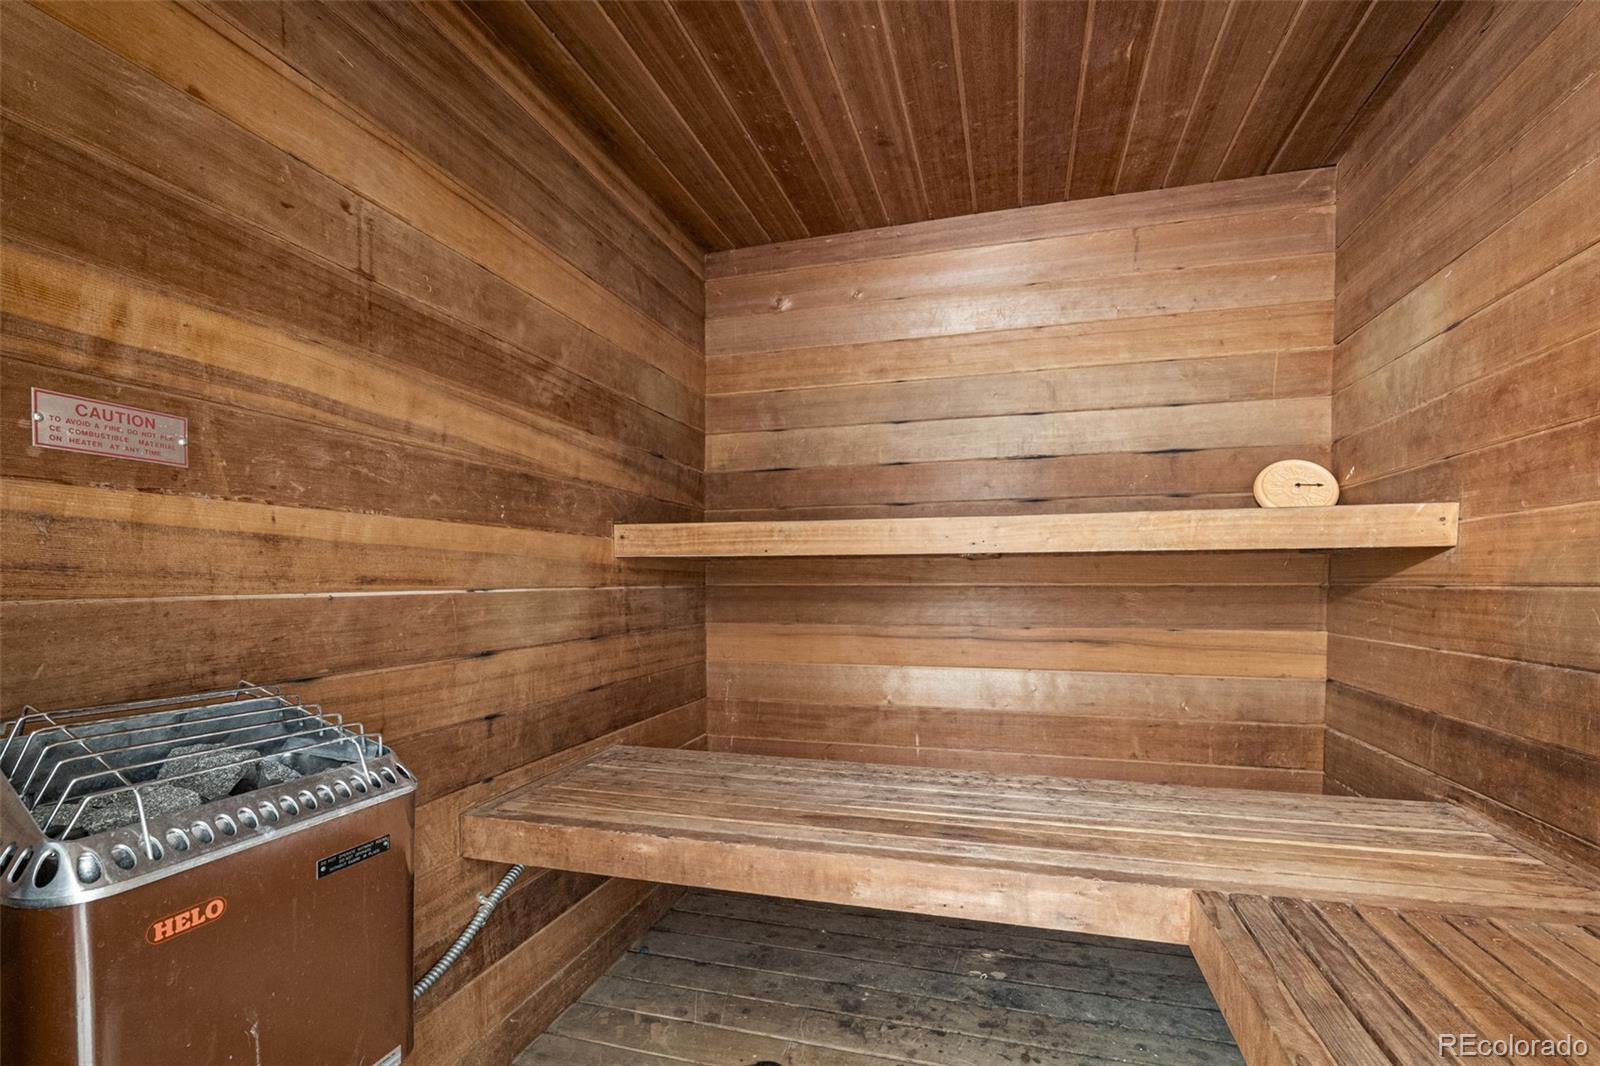
  • HOA AmenitiesBike Storage, Coin Laundry, Elevator(s), Fitness Center, Sauna, Security
  • security FeaturesSmoke Detector(s)

Financial

  • Sales Price$210,000
  • Real Estate Tax $1,318/yr
  • HOA $437/mo
  • Zoning G-MU-5
View Virtual Tour

Mortgage Calculator

Estimate your monthly mortgage payment, including the principal and interest, property taxes, and HOA. Adjust the values to generate a more accurate rate.
All estimates are provided for informational purposes only. Actual amounts may vary.
$0,000 Your Payment 20 15 65
$0,000 Your Payment

Denver

This mile-high city is located to the east of the Colorado foothills.

Explore

Work With Jorge

Let 8z handle all of your home buying and selling needs. I provide clarity, control and confidence throughout the real estate process and with you every step of the way.
Follow Us