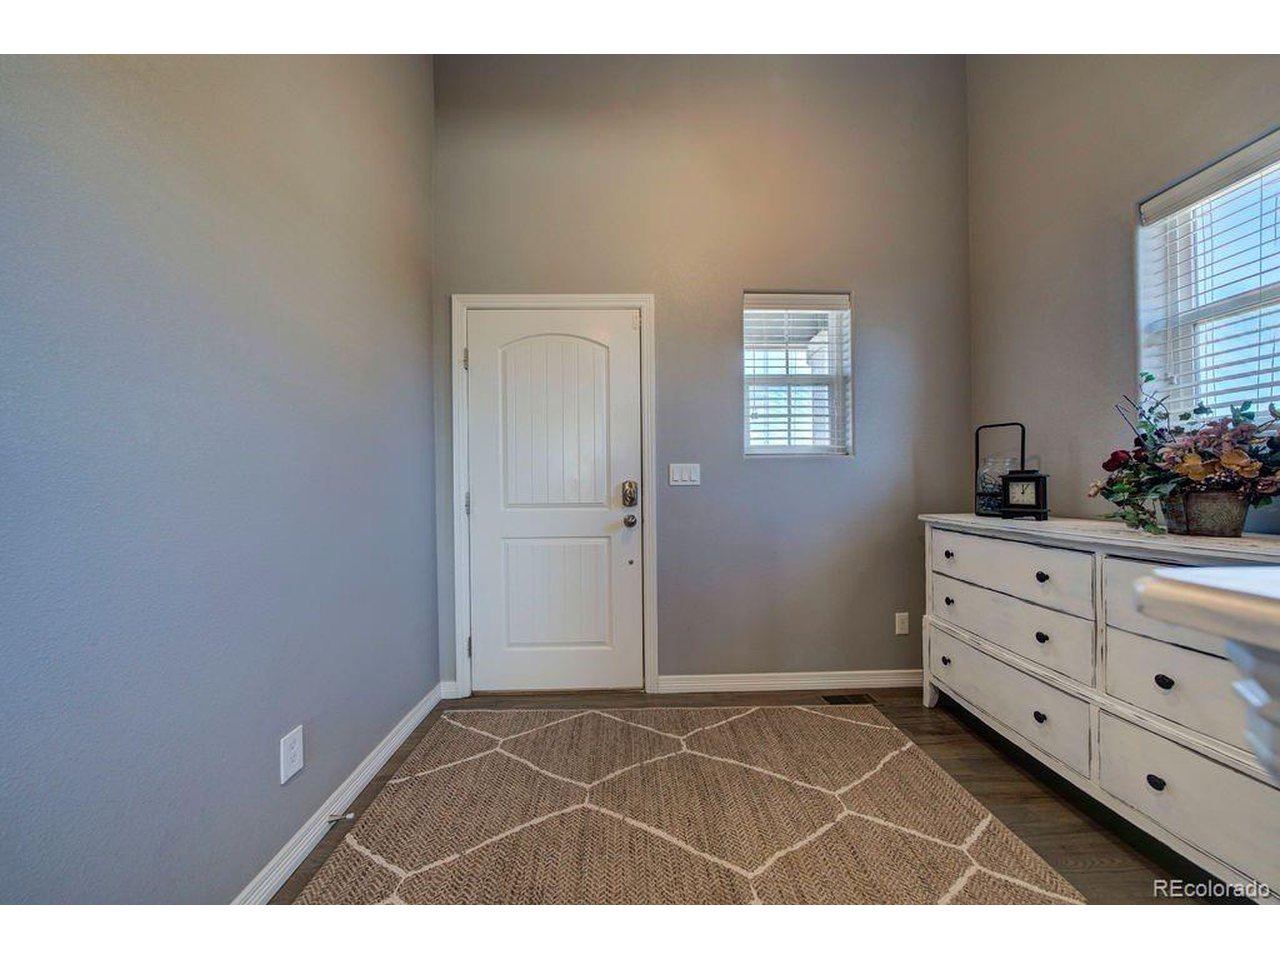
Property photo 1
Property photo 2
Property photo 3
Property photo 4
Property photo 5
4 Beds
4 Baths
4,098 sqft

$595,000

10165 Declaration Dr, Colorado Springs CO, 80925

Price per sqft$145.19
Built in2015
Property size4,098 sqft
Property typeResidential
Courtesy of LPT Realty, Megan Kemp Listing Contact: 877-366-2213

Overview

Sold

Listed Oct 14, 2022

Updated Aug 2

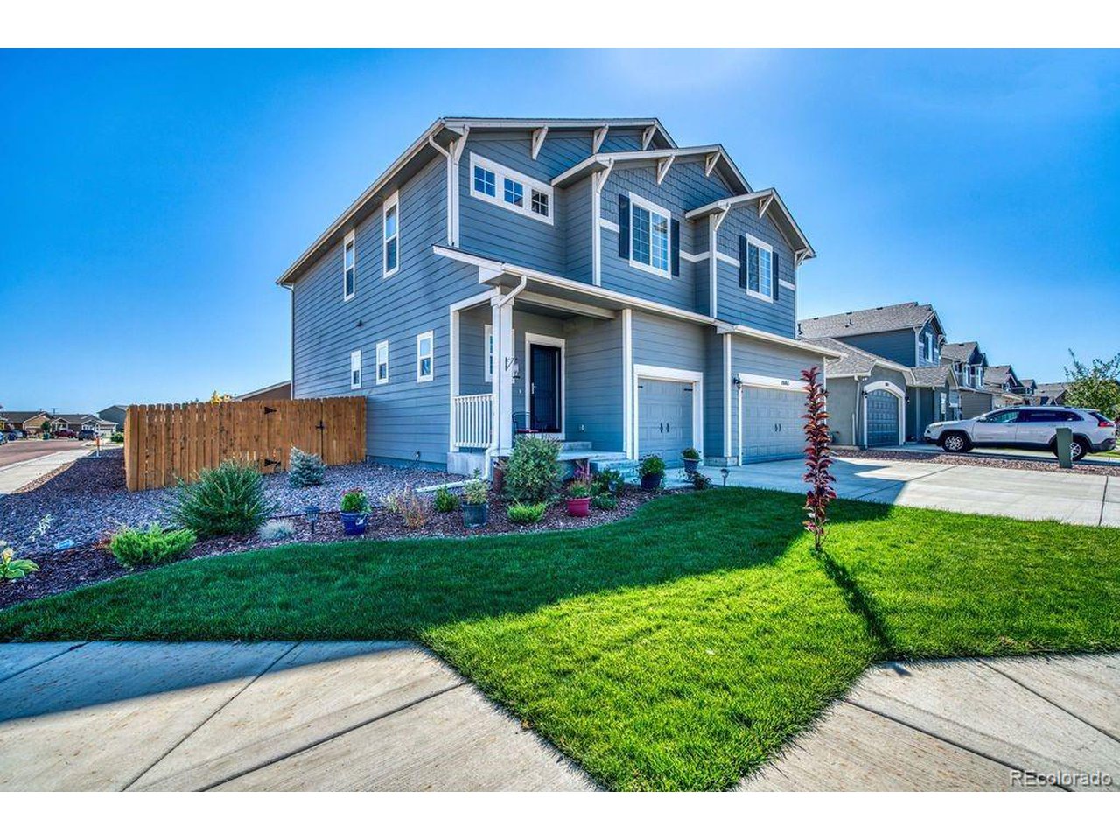
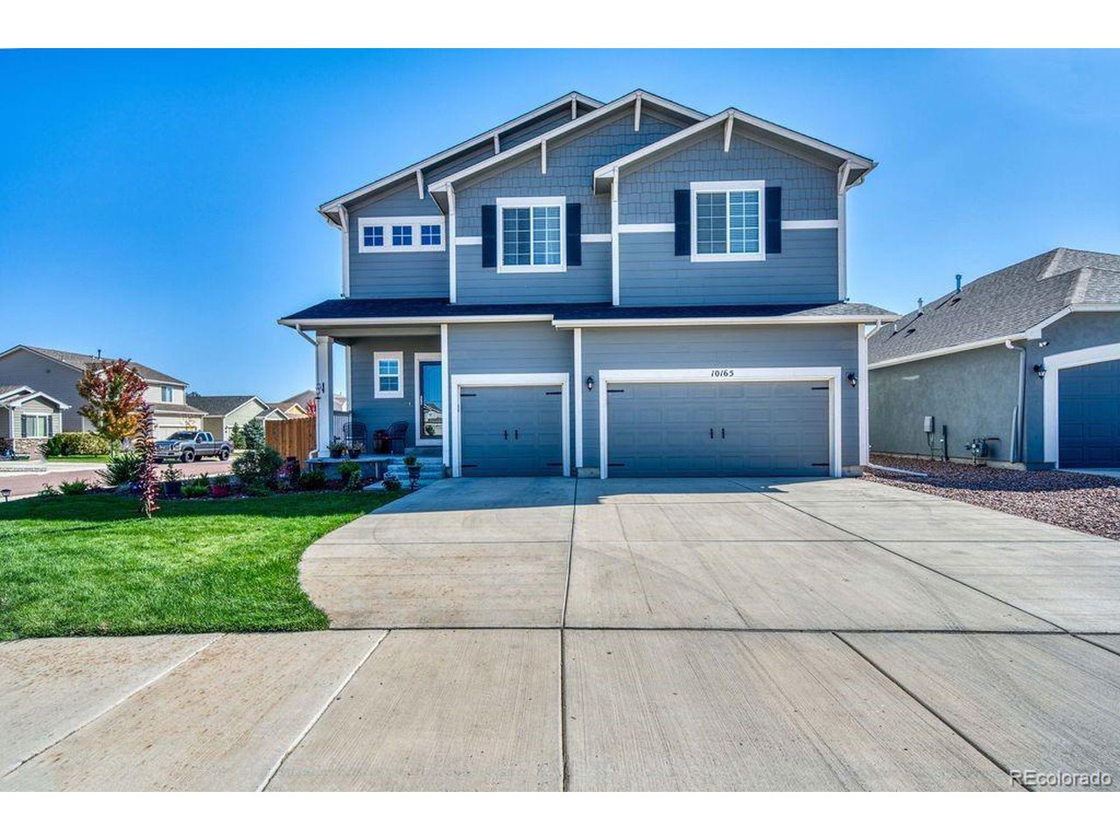
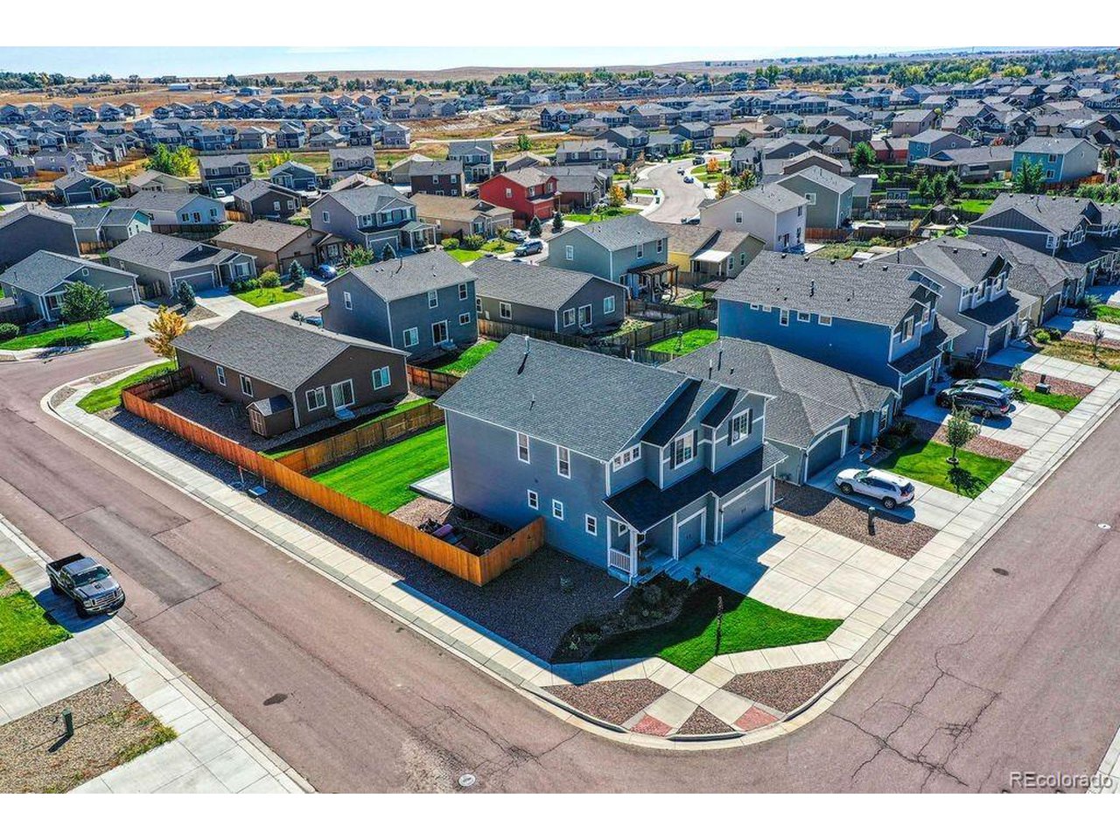
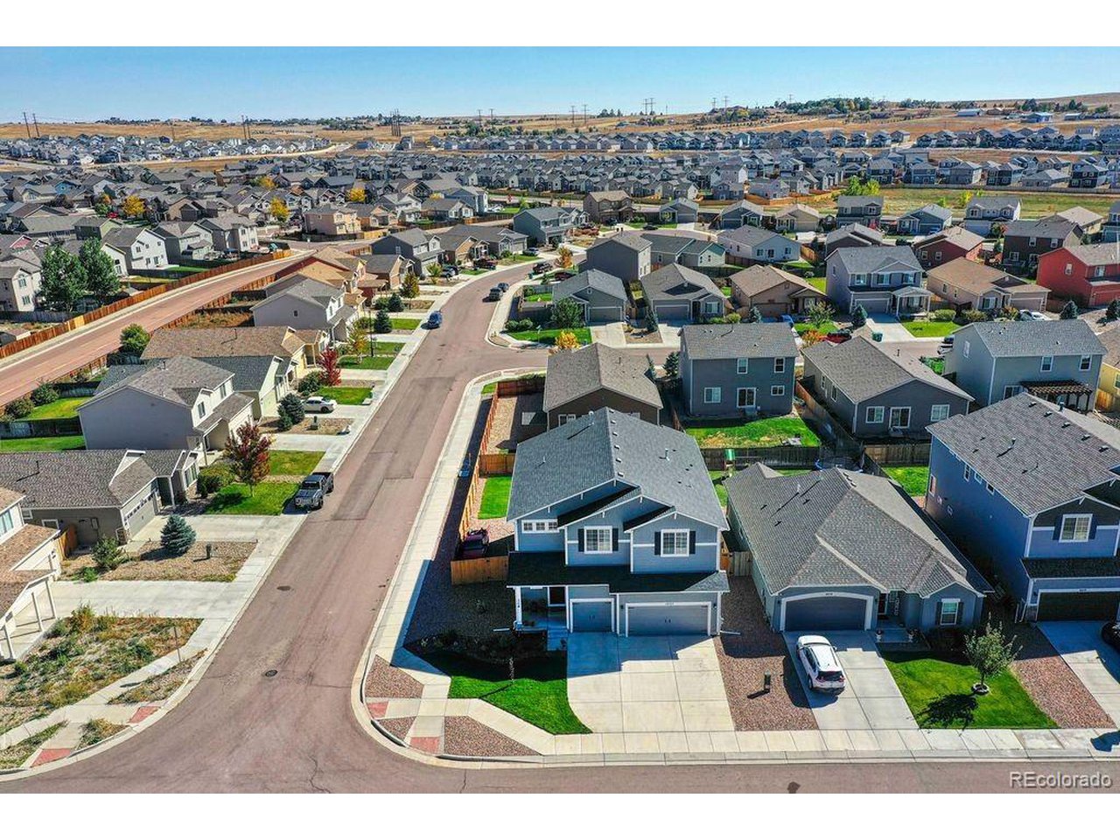
Fabulous 2-story home on a corner lot in the popular neighborhood of Lorson Ranch. Covered front porch to enjoy the Colorado sunshine. Bright open floor plan with window blinds throughout. Handsome hardwood floors throughout the main level. Central air. Main level Powder Bathroom. The Great Room features a unique beamed ceiling, lighted ceiling fan, a dual-sided gas log fireplace with mantle and stacked stone surround, and large window that brings in abundant light. The Gourmet Island Kitchen offers a counter bar with pendant lights and espresso cabinets with granite countertops. Stainless steel appliances include double ovens, a gas range, dishwasher, and side by side refrigerator. The Formal Dining Room has an attractive light fixture, decorative accent wall, and dual sided gas log fireplace. There is a counter bar with granite countertops and cabinets for extra storage. The Dining Room has a slider to the backyard patio. The upper level has neutral carpet and hosts a Loft, a Laundry Room with tile floor, three vaulted Bedrooms, and two full Bathrooms. The Primary Suite features a decorative accent wall, lighted ceiling fan and wall of windows. It also enjoys a private sitting area with a gas log fireplace, and adjoining spa bathroom with tile floors, a dual sink vanity, separate shower and tiled tub. The huge walk-in closet has custom built-in cabinets and shelves. Two more upper-level Bedrooms enjoy walk-in closets. The finished Basement has 9ft ceilings and provides under stair storage, a Family Room, Bedroom, and full Bathroom perfect for teens and guests. 3-car attached insulated garage with door opener. The fenced level backyard offers auto sprinklers, a stamped concrete patio, and hot tub for relaxation and fun. Close to schools and shopping. Easy commute to Ft Carson, Peterson Air Force Base and Schriever Air Force Base.

Additional information

MLS® ID
9045924

Interior Features

Bedrooms
4
Bathrooms
4
Fireplace
Yes
Cooling
Yes
Heating
Yes
Basement
Yes

Exterior Features

Lot Size
0.16 Acres

Other Property Details

Taxes
$4,391
Tax Frequency
Annually
Garage
Yes

Also listed on REColorado and formerly known as Pikes Peak Multiple Listing Service

MLS provider logo

Listings courtesy of Information and Real Estate Services, LLC (IRES) as distributed by MLS GRID

All information deemed reliable but not guaranteed and should be independently verified. All properties are subject to prior sale, change or withdrawal. Neither listing broker(s) nor Jorge Becerra shall be responsible for any typographical errors, misinformation, misprints and shall be held totally harmless. Properties displayed may be listed or sold by various participants in the MLS. 

Based on information submitted to the MLS GRID as of 6:22 AM UTC on 8/2/2026. All data is obtained from various sources and may not have been verified by broker or MLS GRID. Supplied Open House Information is subject to change without notice. All information should be independently reviewed and verified for accuracy. Properties may or may not be listed by the office/agent presenting the information.

©2026 Information and Real Estate Services, LLC (IRES). All rights reserved.

DMCA Notice 

Powered by Luxury Presence